JS Imaging LLC

Central Illinois · Aerial intelligence

See the site.
Understand the work.

High-resolution aerial imagery, thermal documentation, 3D visualization, and interactive visual records—delivered in formats your team can actually use.

NOT A SURVEY. ALL NOTATIONS AND MEASUREMENTS ARE ESTIMATES. Internal planning and visual communication only; independent field verification is required. Not for legal boundaries, engineering, design, bidding, permitting, or construction. Regulated work must be performed and documented by appropriately licensed professionals.

Explore the work ↓Explore pricing & request an estimate →Field examples + practical education @jsimagingllc ↗

Perspective with purpose.

Document visible condition at a specific moment in time.

3D digital twins can preserve a visual record of a structure or property asset as it appeared during capture. Models created over time can support visual comparison and help communicate apparent condition changes in office records or stakeholder presentations. They are visual documentation—not engineering analysis, condition certification, or a substitute for an appropriate field inspection.

Observatory orbit · photogrammetric visual record · version 1

Field context, translated into clearer decisions.

From a fast visual record to a detailed interactive presentation, each project is built to document and communicate what was visibly captured.

01 / REDUCE UNCERTAINTYSee the whole site before you commit resources.

Current aerial context helps teams spot access, condition, and coordination issues earlier.

02 / PRESERVE CONTEXTKeep estimated reference dimensions with the visual record.

Return to a shareable map for preliminary discussion while reserving regulated measurements for independent licensed verification.

03 / FOCUS FOLLOW-UPDirect attention to the places that warrant it.

Thermal and high-detail imagery give stakeholders evidence for a more informed next step.

04 / ALIGN THE TEAMGive every stakeholder the same visual reference.

Owners and project participants can discuss visible site conditions from one accessible record.

Aerial context for preliminary visual discussion

01 / Capability

Revisit visible site conditions without another site walk

Give stakeholders a shareable visual workspace for conceptualizing a project, presenting estimated areas, and discussing rough-draft ideas with decision-makers. Visualize, communicate, and collaborate on scope before committing a crew or beginning work; every annotation and measurement remains an estimate requiring field verification.

Public thermal-screening demonstration showing an estimated palette delta

02 / Capability

Find patterns that ordinary photos can miss

Thermal imagery provides an informative first look at apparent surface-temperature variance, helping teams locate and triage areas that may warrant attention and an appropriate field inspection. It is a screening aid—not a diagnosis of moisture, leaks, electrical faults, insulation defects, material condition, or causation.

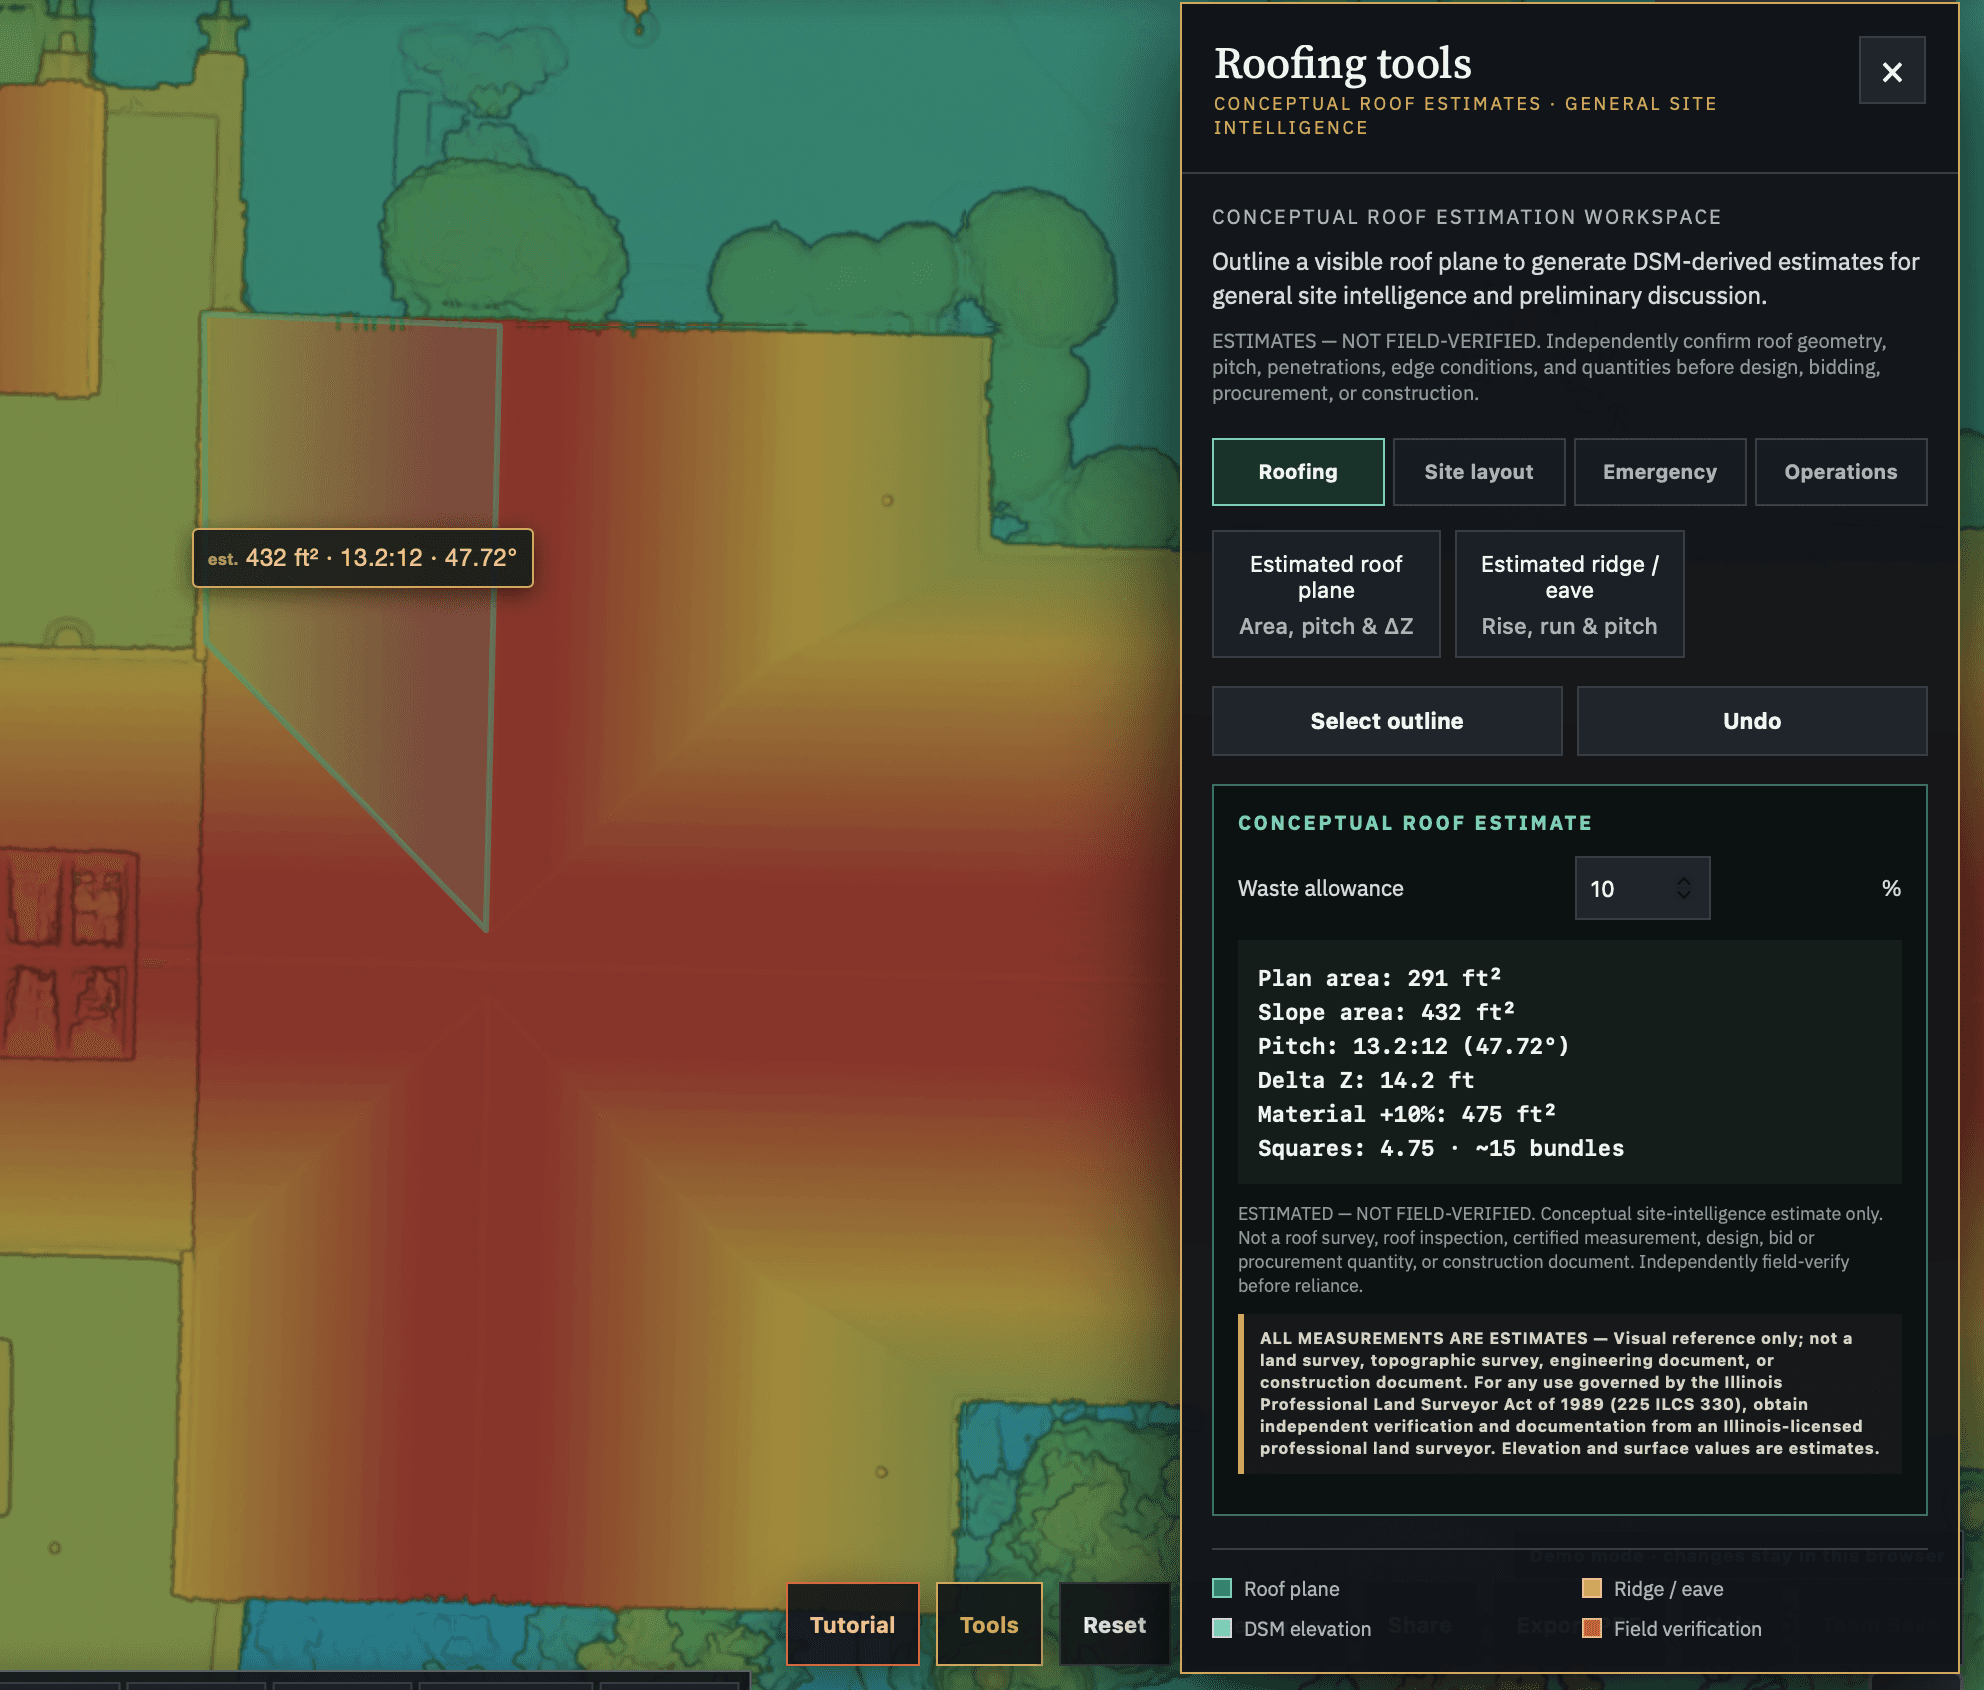
Conceptual roof-estimation demonstration showing area, pitch, and relative delta Z without absolute elevation

03 / Capability

Communicate the visual shape of a site to help understand the scope

Turn overlapping imagery into estimated surface visualizations and 3D records that help teams observe shape, relief, context, and visible conditions. These are visual references, not topographic surveys or design data.

Choose the visual question you want to explore.

Explore five public demonstrations: Prairie for conceptual layout at scale; Observatory for progressively streamed structural detail; Campus for thermal screening, estimated surface visualization, and reporting; Thermal Roof Review for roof imagery and thermal patterns in one model; and 3D Riprap for a cropped, interactive study of a rock surface. Each supports preliminary visual discussion only; all annotations and measurements are estimates requiring independent field verification.

Conceptual roof estimates with field-verification and scope limitations

NOT A SURVEY. These demonstrations support visualization, communication, and collaboration on preliminary scope. All annotations, dimensions, areas, elevations, slopes, and similar outputs are estimates for internal planning only—not legal boundaries, engineering, design, bidding, permitting, or construction—and require independent field verification.

Prairie

Explore a large site

Start with the full orthophoto, add a demonstration observation, place an estimated reference dimension, then open Export to see how the current view becomes a shareable exhibit.

  1. Reset to the full site
  2. Add a demo annotation
  3. Export the visible view
Open Prairie ↗

Observatory

Inspect structural detail

Watch an orbit video while the interactive model prepares, then explore the captured structure. Original-detail tiles stream progressively as you move closer, refining the view without requiring the entire model to load first.

  1. Watch the loading orbit
  2. Set a new orbit center
  3. Move closer to inspect detail
Open Observatory ↗

Campus

Review a facility

Move from the orthophoto to a thermal screening frame, compare visible context, and create a documented observation. Thermal tools report only an estimated palette delta—not an absolute temperature reading.

  1. Open thermal screening
  2. Compare thermal and visible
  3. Add a demo observation
Open Campus ↗

Thermal Roof Review

Review a roof in thermal and 3D

Explore an anonymized house model with a thermal roof overlay, review matched capture photos, and try estimated roof measurements. Thermal patterns guide follow-up; they do not diagnose a roof condition. Client downloads contain only the capture and processing files expressly listed in the signed project order.

  1. Compare thermal and visible roof detail
  2. Double-click a roof spot to review its source image
  3. Try estimated roof area and temperature differences
Open Thermal Roof Review ↗

3D Riprap

Explore form in three dimensions

Explore a cropped public riprap model, orbit a selected feature, and place estimated distance and area references. Line estimates also show relative height change (delta Z). These are visual references requiring independent field verification—not surveyed measurements.

  1. Choose a model view
  2. Set a center and orbit
  3. Try an estimated line or area
Open 3D Riprap ↗

A visual capture layer for a firm-led professional workflow.

JS Imaging is available to discuss aerial capture, agreed processing support, and interactive presentation under the direction and acceptance process established by a licensed firm. This describes a proposed collaboration model, not an existing partnership or a JS Imaging professional surveying service.

  • Agree on deliverables, control and checkpoint instructions, and coordinate-system requirements.
  • Document image and data handoff, review, acceptance, hosting, and revision responsibilities.
  • Attribute every professional deliverable to the provider actually responsible for it.
  • Complete the signed professional workflow and required acknowledgment before regulated work begins.
Estimate a firm-led workflow →
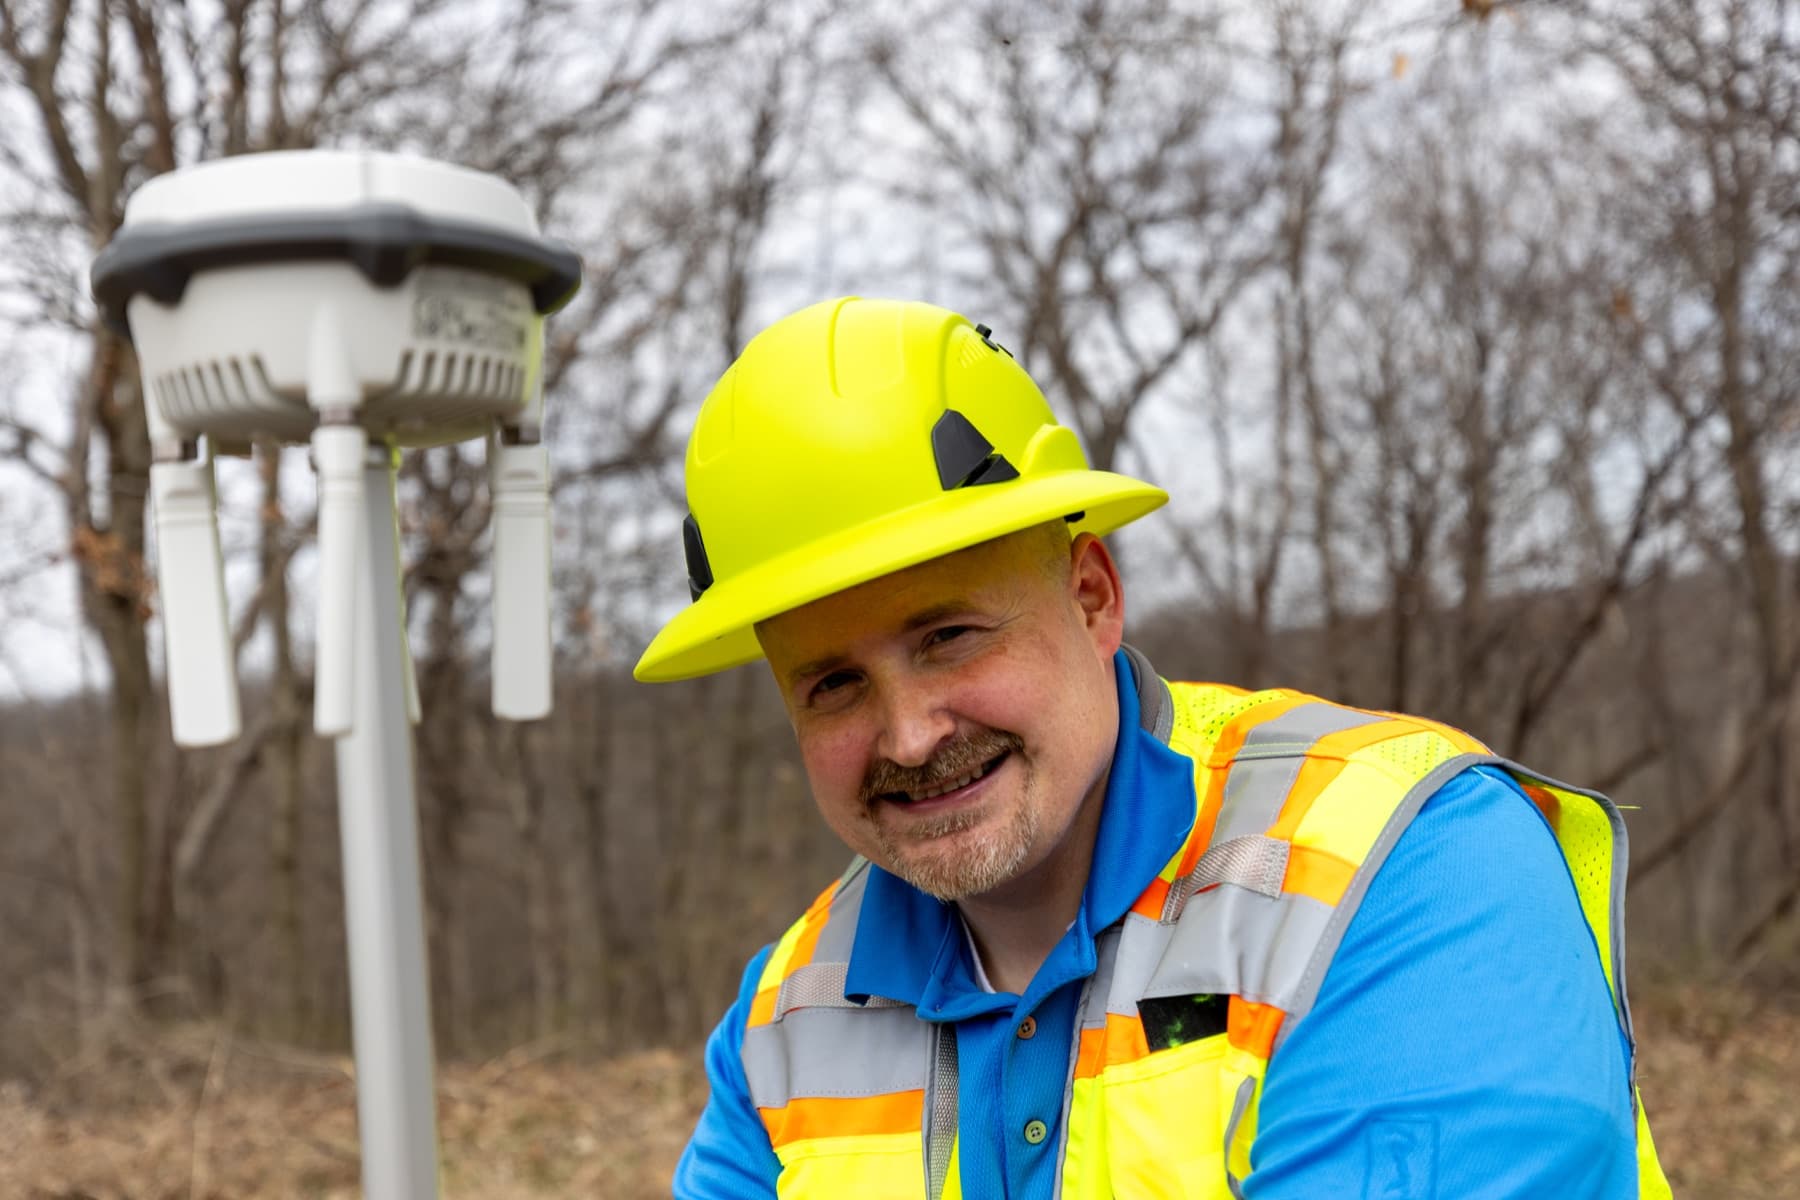
Jonathan Scrivner working beside GNSS field equipment

Technical discipline. Practical communication.

JS Imaging is led by Jonathan Scrivner and serves clients who need detailed visual documentation without unnecessary complexity.

RTK-assisted capture and thoughtful image processing create visual records that remain useful after the flight is over. RTK status does not constitute independent accuracy verification.

Credentials & training

FAA Part 107 Remote PilotInterNACHI®-trained in building science and infrared thermal imagingASPRS Member
Part 107 authorizes commercial UAS operations. Thermal training supports responsible screening and documentation within the limited scope stated below. ASPRS membership supports continued professional development in imaging and geospatial practice.
Questions? JS@jsimaging.llc →

Visual documentation with a deliberately limited scope.

NOT A SURVEY. ALL NOTATIONS AND MEASUREMENTS ARE ESTIMATES AND REQUIRE INDEPENDENT FIELD VERIFICATION. JS Imaging provides aerial imagery, orthophotography, thermal imaging, 3D models, point clouds, annotations, change-review tools, and estimated visual references for internal observation, communication, documentation, and preliminary discussion only.

What can JS Imaging do for you? We provide aerial imaging for broad conceptualization of visible property features, and we welcome collaboration with licensed firms seeking a visual layer to support their independently controlled ground-control and professional processes.

JS Imaging does not provide professional land surveying, boundary determination, certified topography, engineering design, construction staking, grading or drainage design, floodplain determination, permitting support, or other regulated professional services.

Thermal imagery is a screening and documentation aid showing apparent surface-temperature patterns at the time of capture. It does not diagnose moisture, leaks, electrical faults, insulation defects, material condition, code compliance, or causation. Suspected conditions require an appropriate independent field inspection.

Information & limitations

This interactive visual record is provided by JS Imaging LLC solely for observation, communication, documentation, and preliminary discussion. Aerial imagery, orthophotography, 3D models, point clouds, estimated measurements, annotations, and other displayed information may be derived from aerial imaging, GNSS, photogrammetry, LiDAR, thermal imaging, GIS data, and other sources.

A JS Imaging visualization, including measurements generated with its tools, is not a boundary survey, topographic survey, professional topographic map, engineering survey, engineering document, or construction document. JS Imaging does not represent viewer-generated information as certified or survey-grade.

Displayed information must not be used to establish property boundaries, easements, rights-of-way, legal descriptions, survey monuments, construction locations, engineering design elevations, grading, drainage design, permitting compliance, or other matters requiring professional land surveying or engineering services.

All interactive measurements, coordinates, elevations, areas, distances, slopes, grades, volumes, annotations, models, and similar viewer-derived information are estimates for visual reference and documentation only. No accuracy, precision, fitness-for-purpose, or compliance with land-surveying standards is represented or warranted. Results may be affected by source data, acquisition methodology, GNSS conditions, processing, coordinate reference systems, projection, terrain, vegetation, imagery resolution, sensors, software, and user placement or interpretation.

Third-party or public parcel, property, easement, and right-of-way information, when displayed, is provided for general reference and does not constitute JS Imaging’s determination of a legal boundary or property interest.

For any use governed by the Illinois Professional Land Surveyor Act of 1989 (225 ILCS 330), including regulated boundary, title, easement, topographic-survey, construction-location, floodplain, monument, or related reliance, the user must obtain independent verification and documentation from an Illinois-licensed professional land surveyor. JS Imaging does not provide that verification or professional land-surveying service.

Have a site, structure, or question?

Let’s make it visible.

Explore pricing & request an estimate →Technical examples and field education on Instagram ↗